The writing
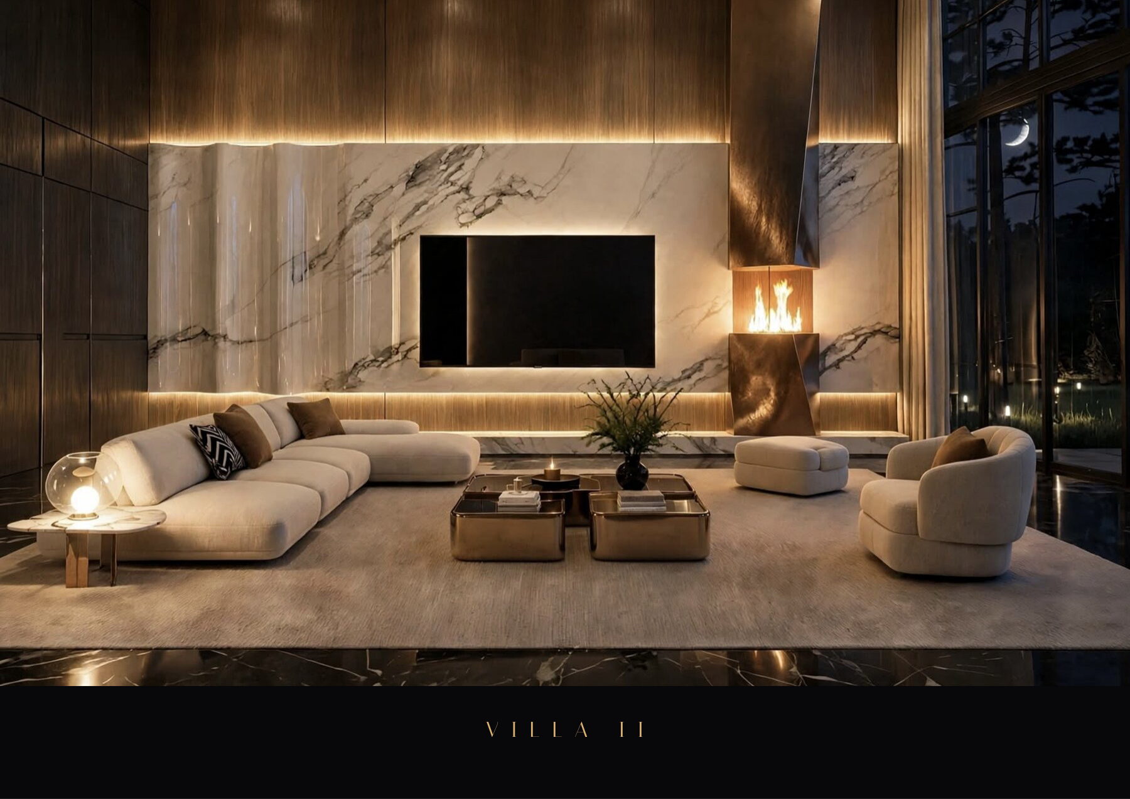
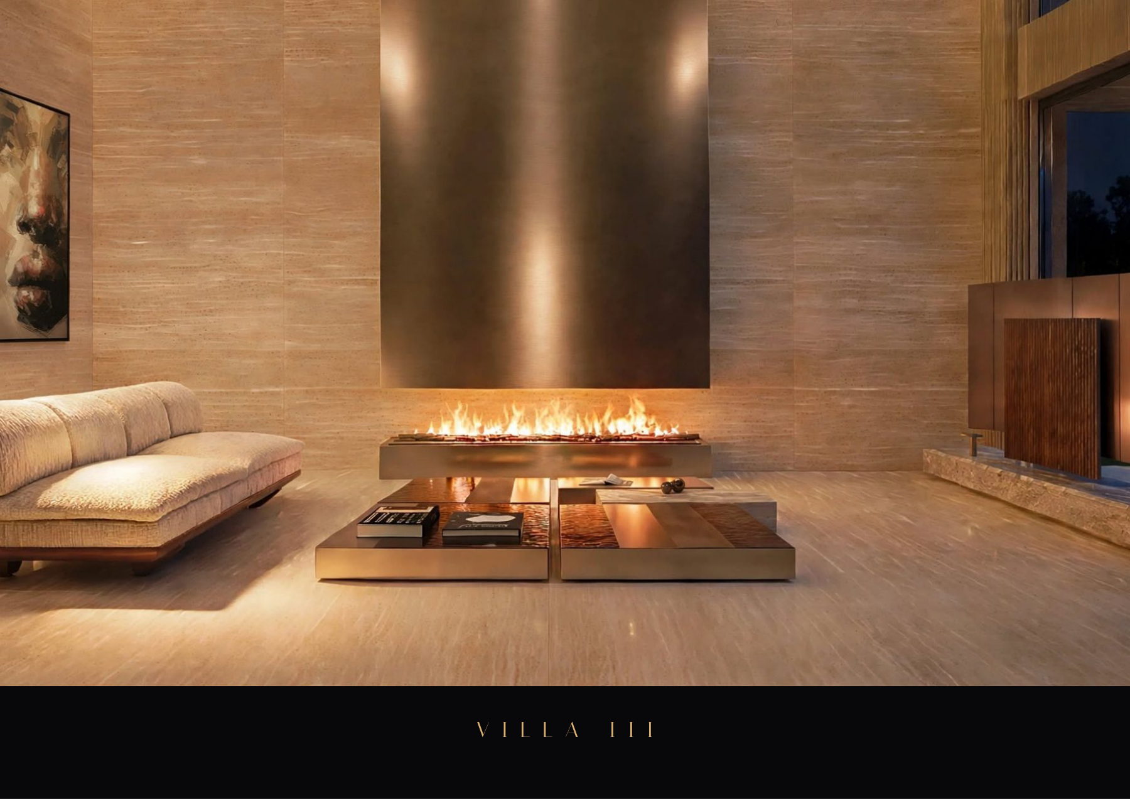
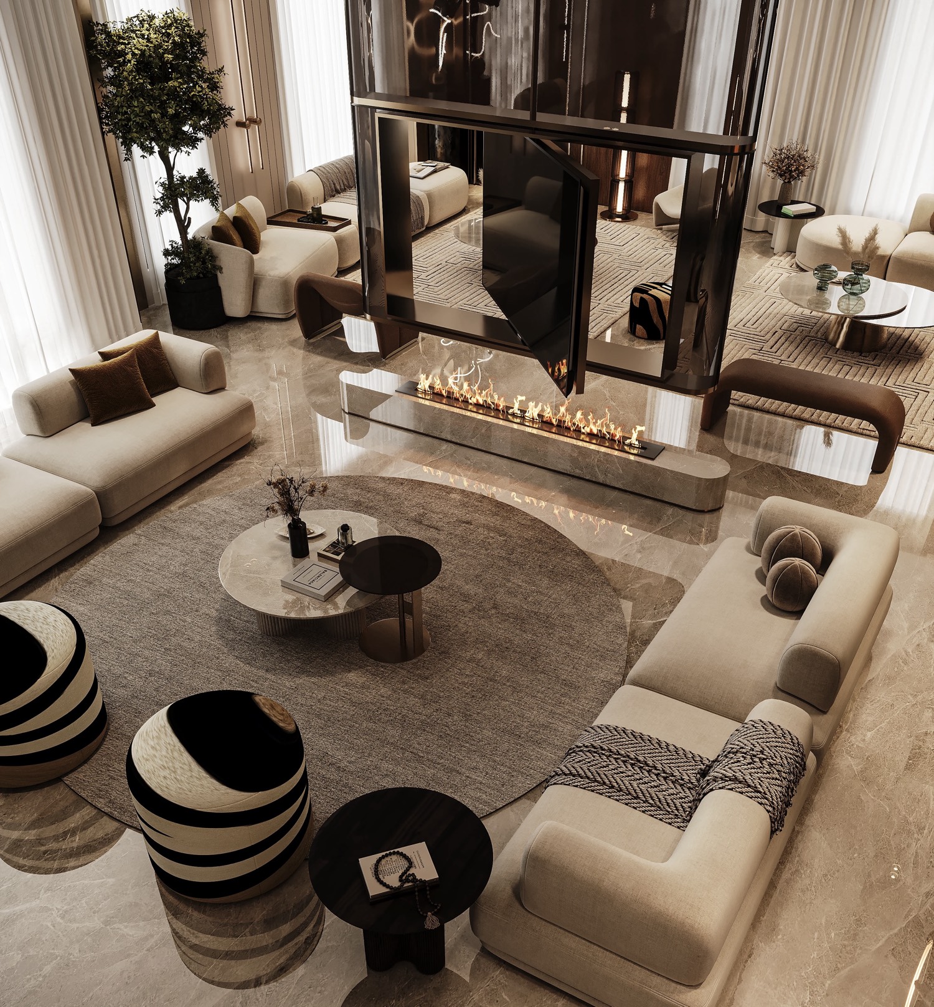
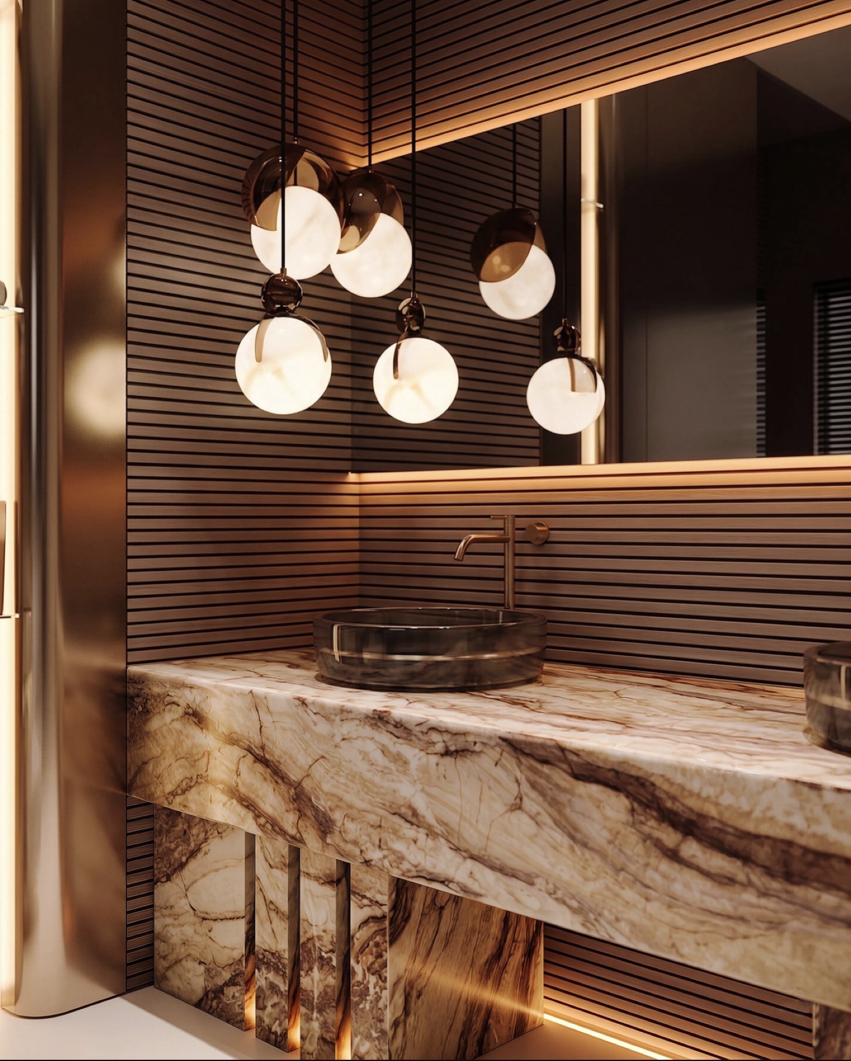
You step in; the fire is already lit. Marble, dark wood, a screen floating above the hearth. The black kitchen for evenings. Below: spa, cinema, gym. Above: the suite, the park behind the sheers. 249 m², 665 m² of garden — a house to inhabit, in Choulex.
- Black and gold marble
- Crystal
- Stainless steel
- Dark wood
- Living floors
- 164 m²
- Basement
- 85 m²
- Terrace
- 21 m²
- Balconies
- 10 m²
- Interior total
- 249 m²
- Weighted
- 261 m²
- Garden
- 665 m²
Gallery
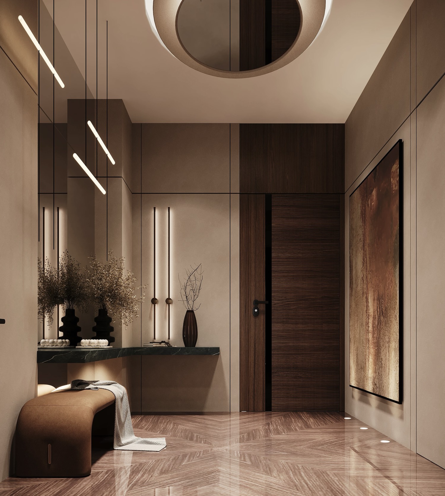
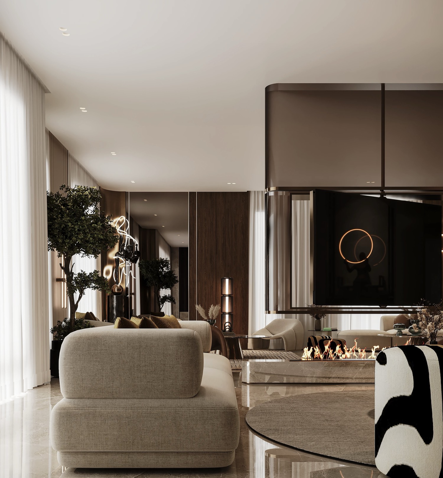
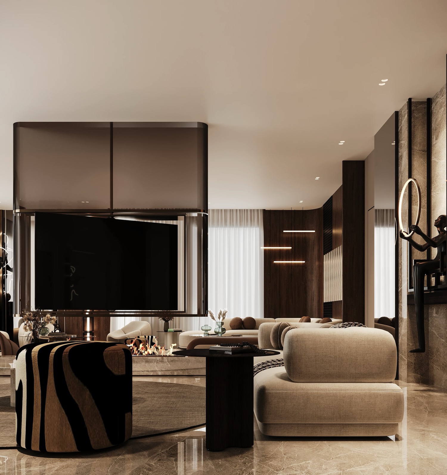
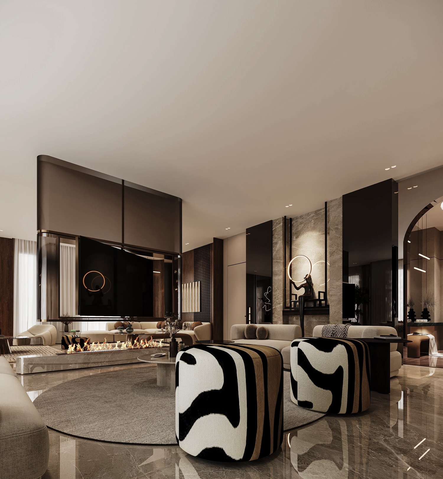
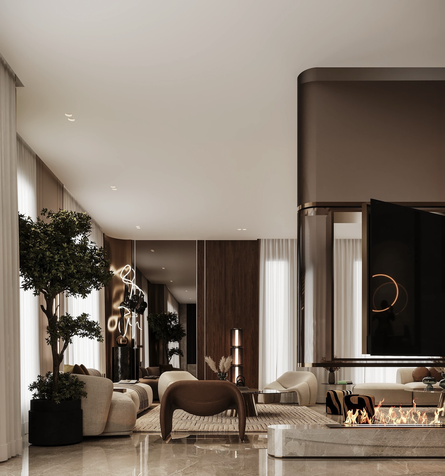
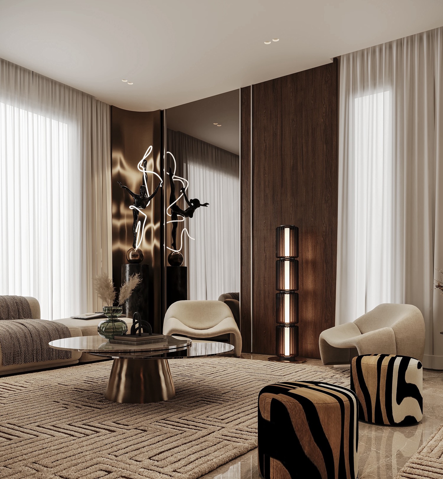
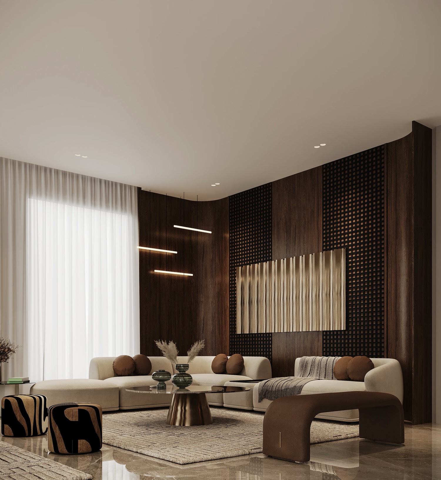
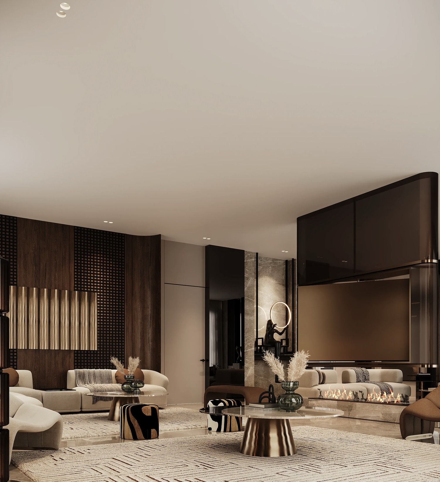
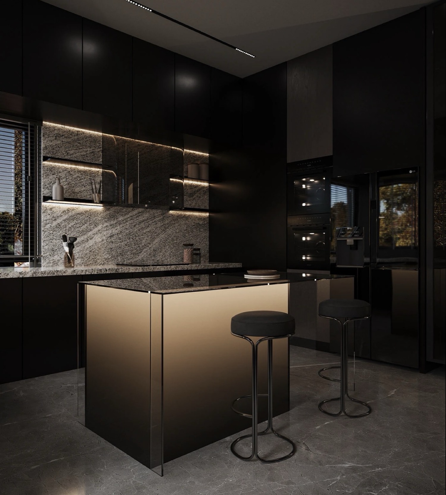
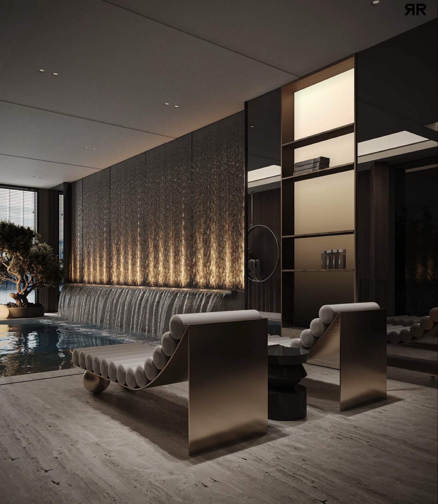

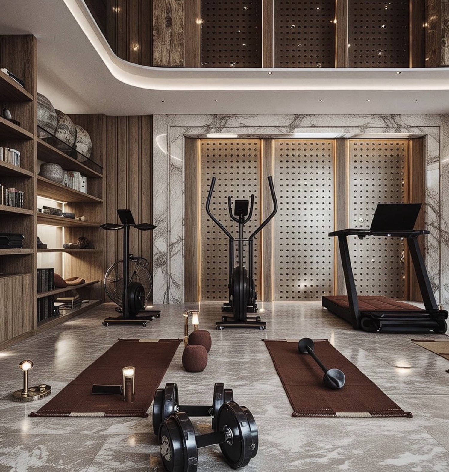
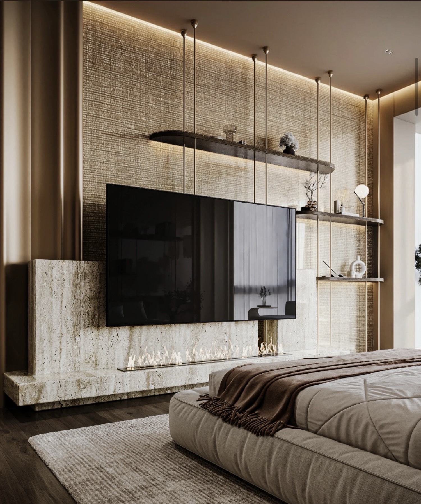
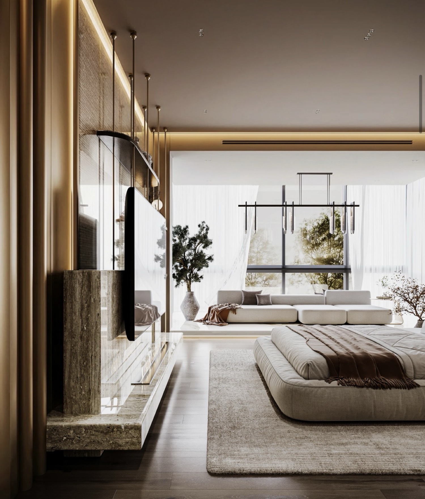
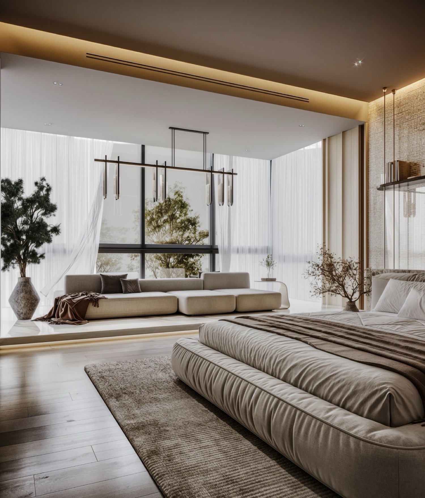
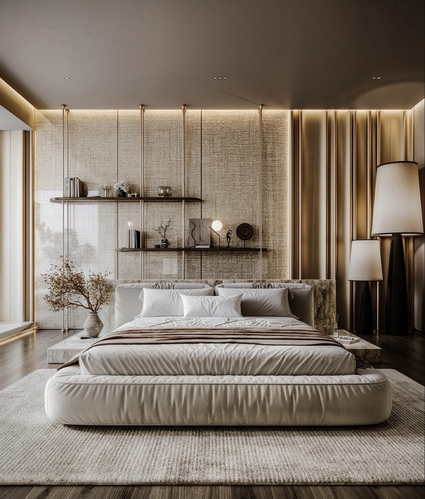
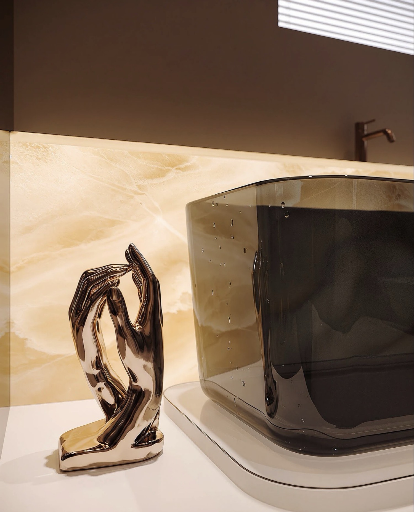
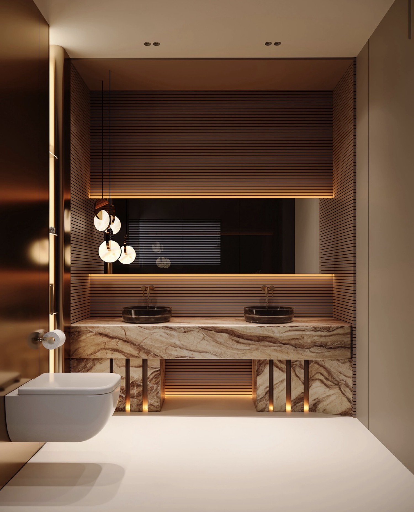
The living room — you sit down
01 — 20
Plans
Villa A · Onyx
The permit drawings — basement, ground floor, first floor, attic and section — gathered with those of the other two villas in a single A3 volume.
The three villas- Entrance5 m²
- WC2 m²
- Kitchen15 m²
- Living45 m²
- Terrace21 m²
Private viewing
Villa I, by appointment.
Leave your details. An advisor will confirm a slot — or call +41 78 331 10 65 directly.