The writing
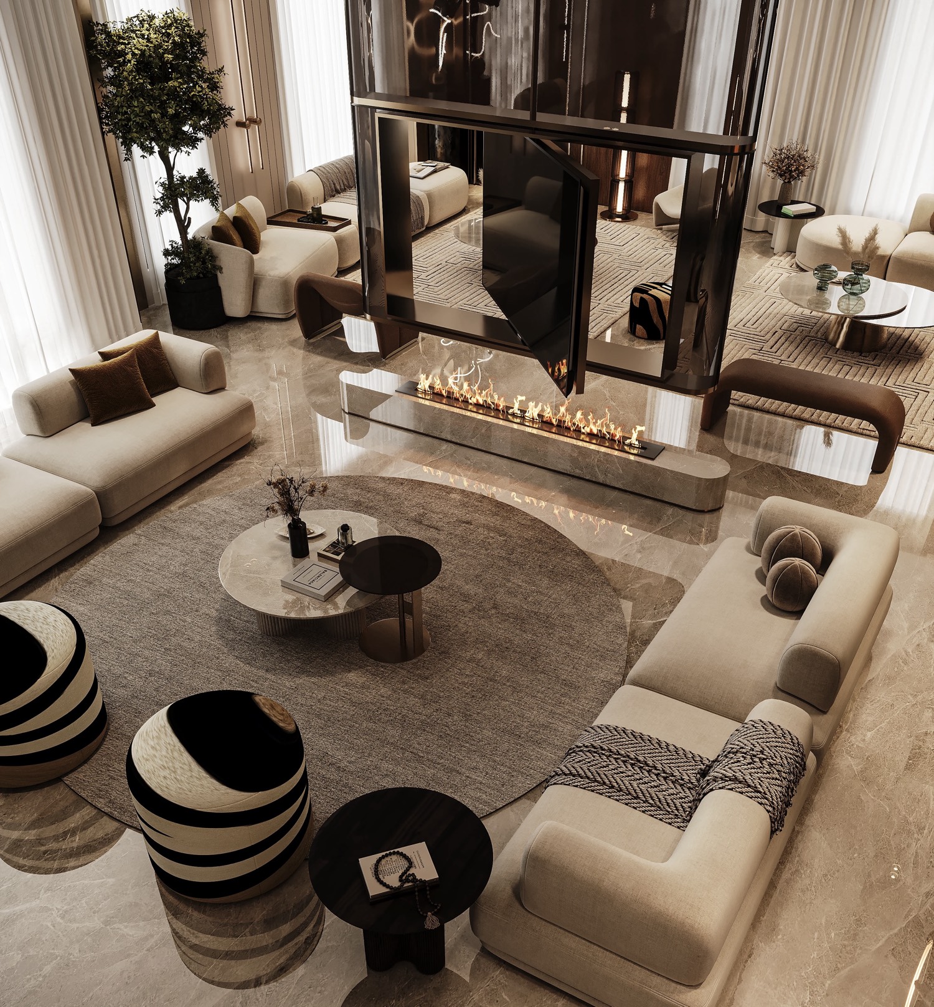
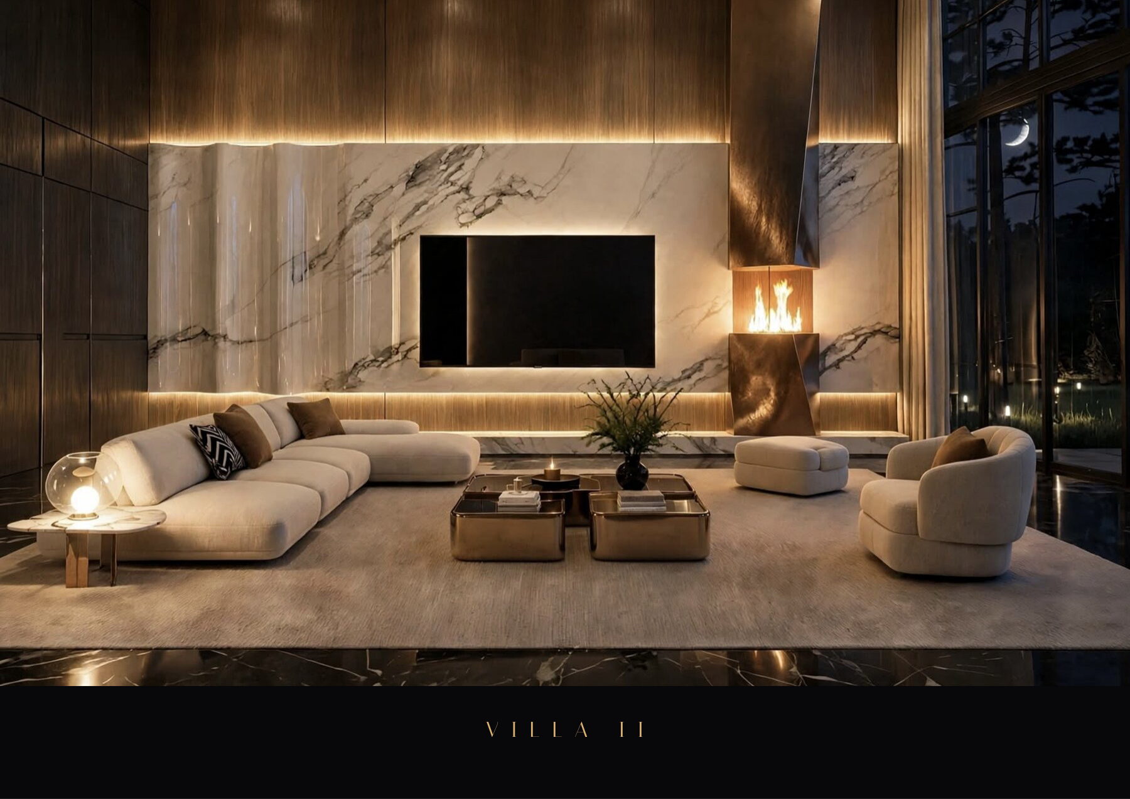
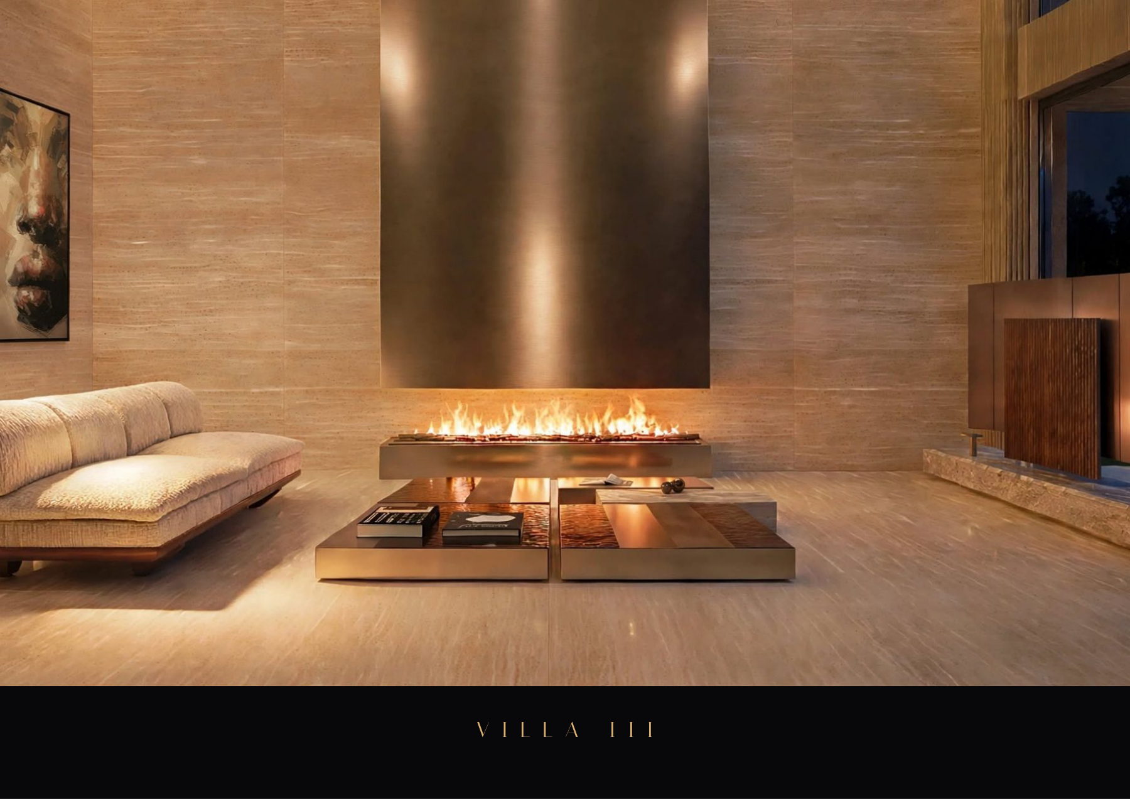
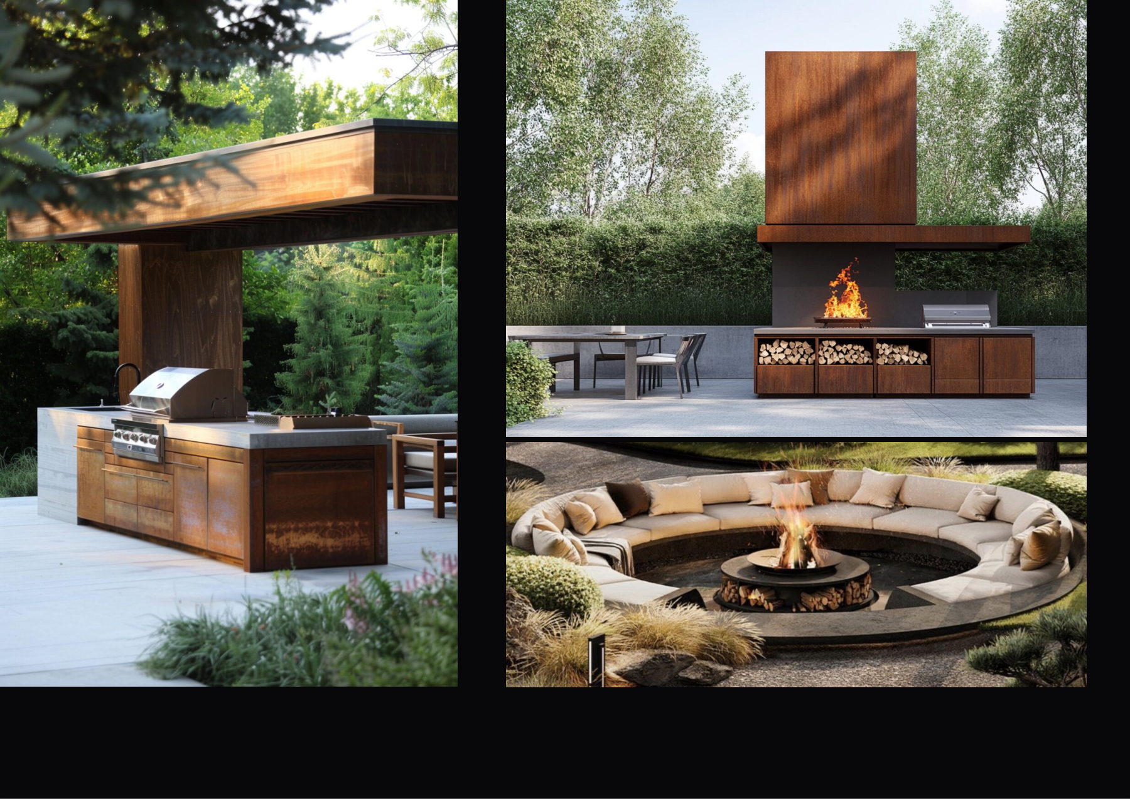
Travertine, copper and raking light: Villa III turns toward dusk. The grand salon opens enfilade; the Corten summer kitchen extends life outdoors, around the fire. A 314 m² garden, the balance of the Choulex triptych.
- Travertine
- Copper
- Corten
- Stainless steel
- Living floors
- 164 m²
- Basement
- 88 m²
- Terrace
- 21 m²
- Balconies
- 10 m²
- Interior total
- 252 m²
- Weighted
- 264 m²
- Garden
- 314 m²
Gallery
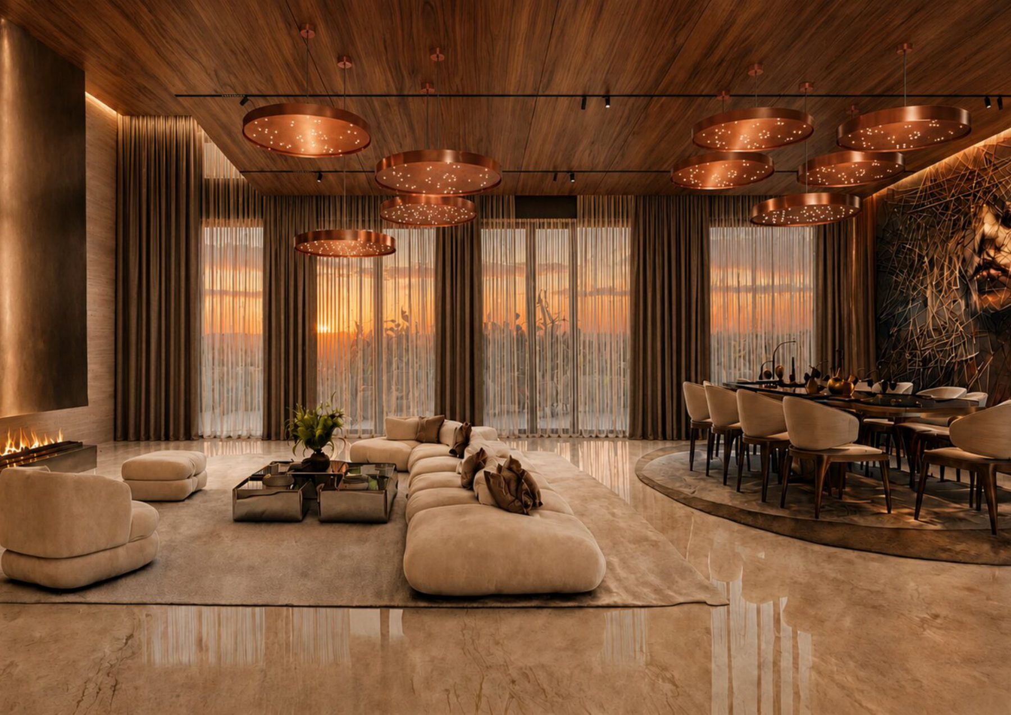
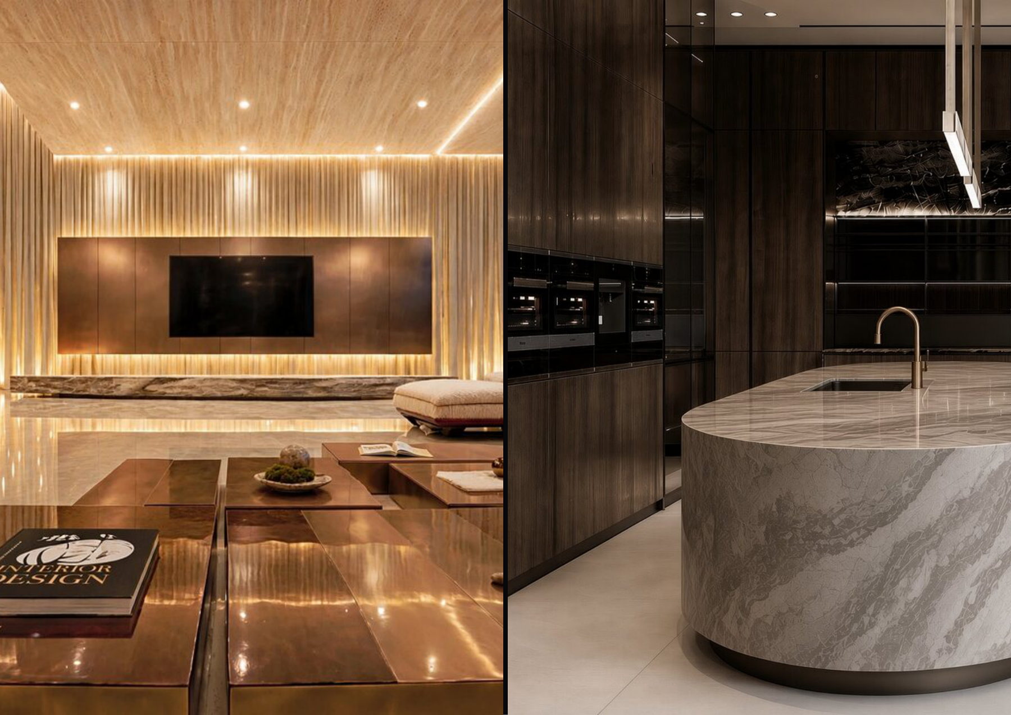
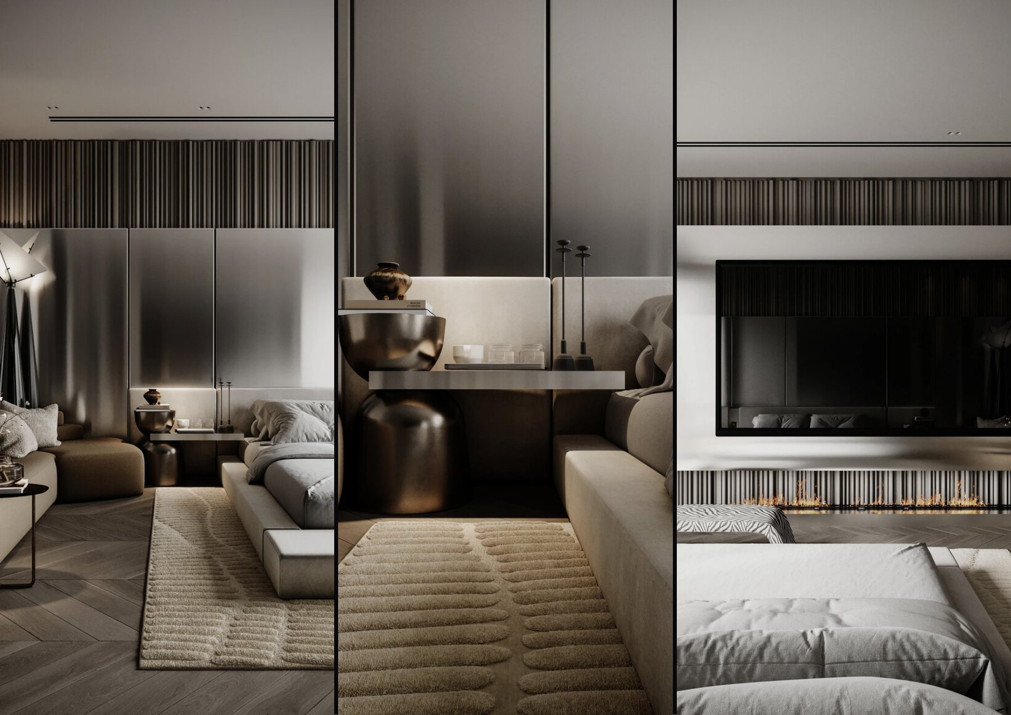
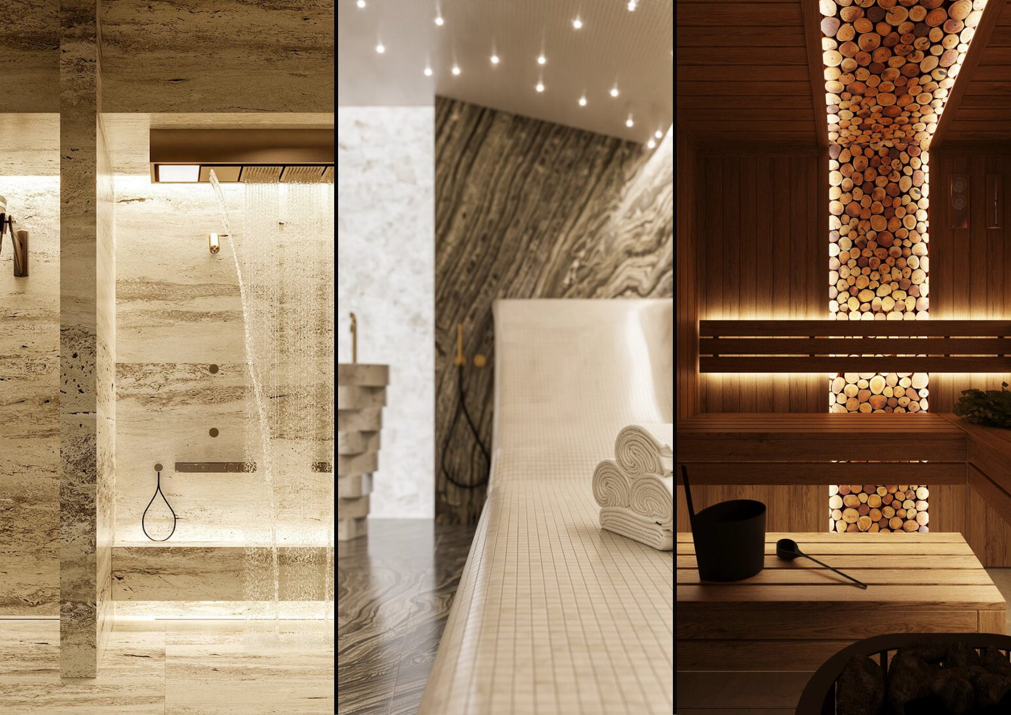
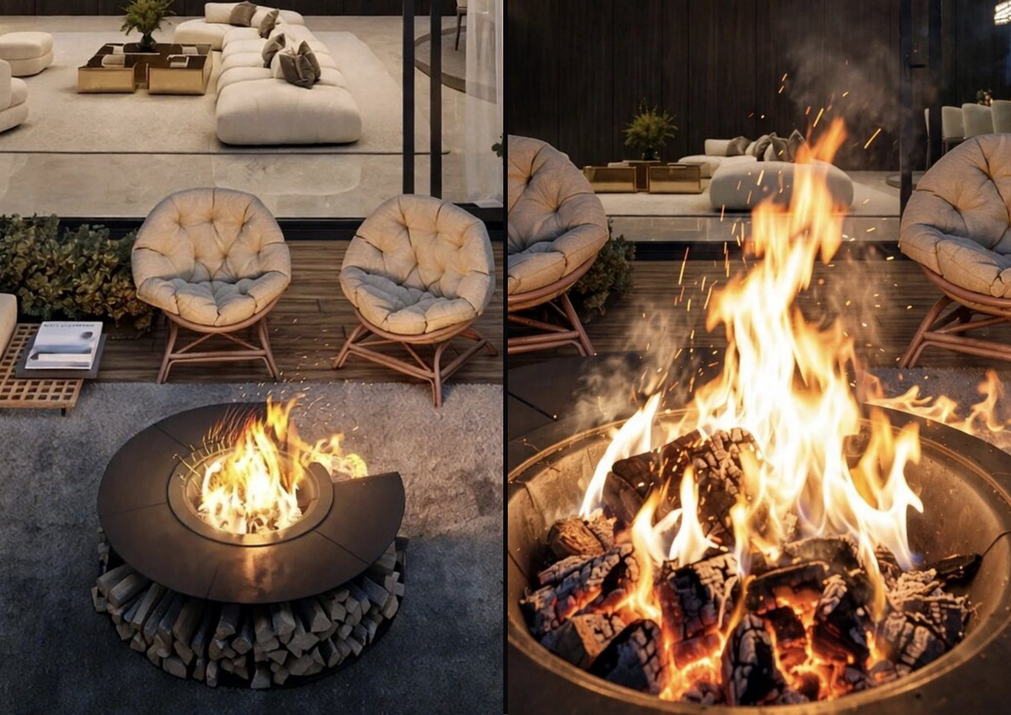
Salon — travertine and hanging hearth
01 — 07
Plans
Villa C · Travertine
The permit drawings — basement, ground floor, first floor, attic and section — gathered with those of the other two villas in a single A3 volume.
The three villas- Entrance5 m²
- WC2 m²
- Kitchen15 m²
- Living45 m²
- Terrace21 m²
Private viewing
Villa III, by appointment.
Leave your details. An advisor will confirm a slot — or call +41 78 331 10 65 directly.